

7110 OAKLEY ROADGLENN DALE, MD 20769
Due to the health concerns created by Coronavirus we are offering personal 1-1 online video walkthough tours where possible.
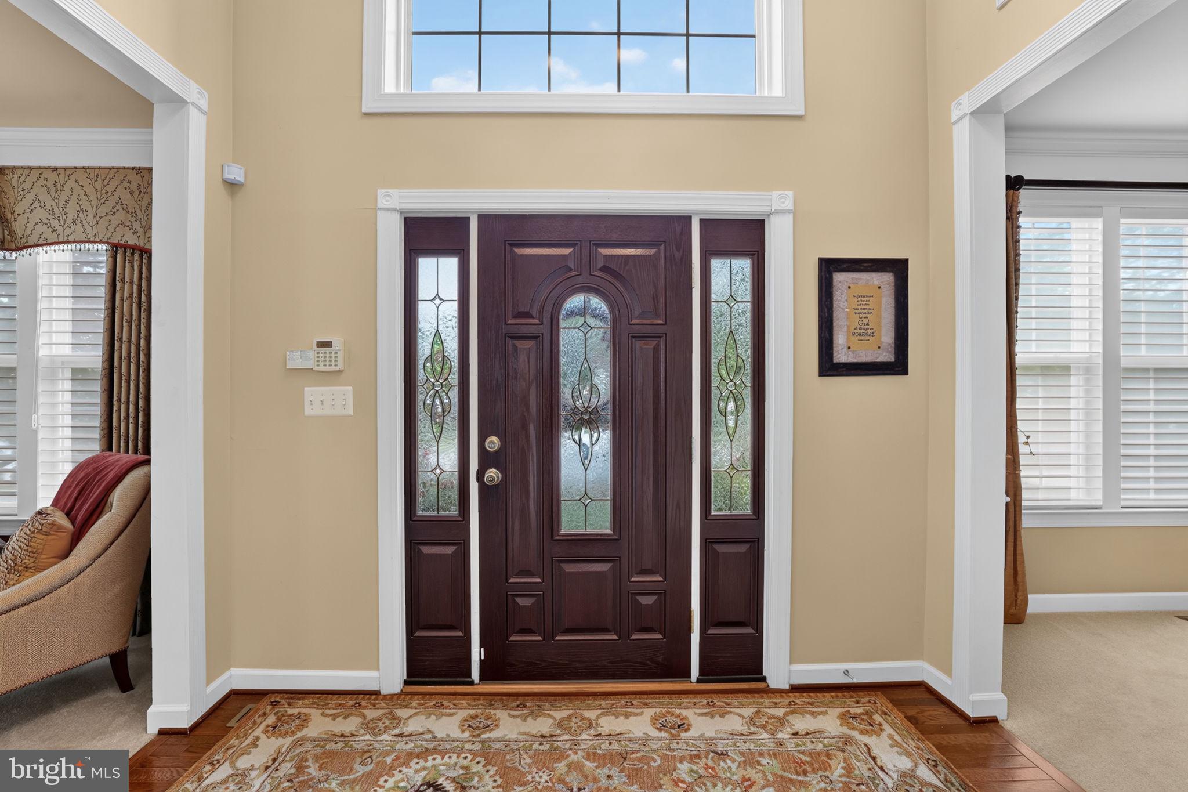
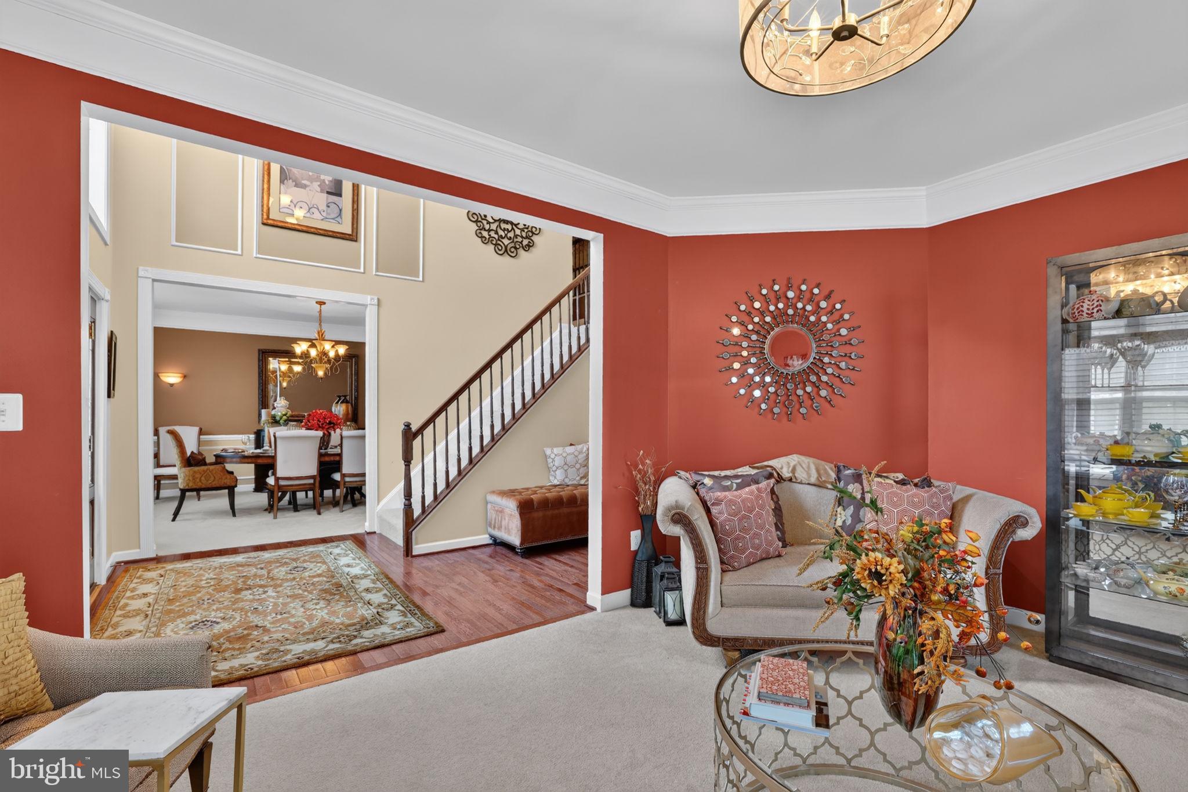
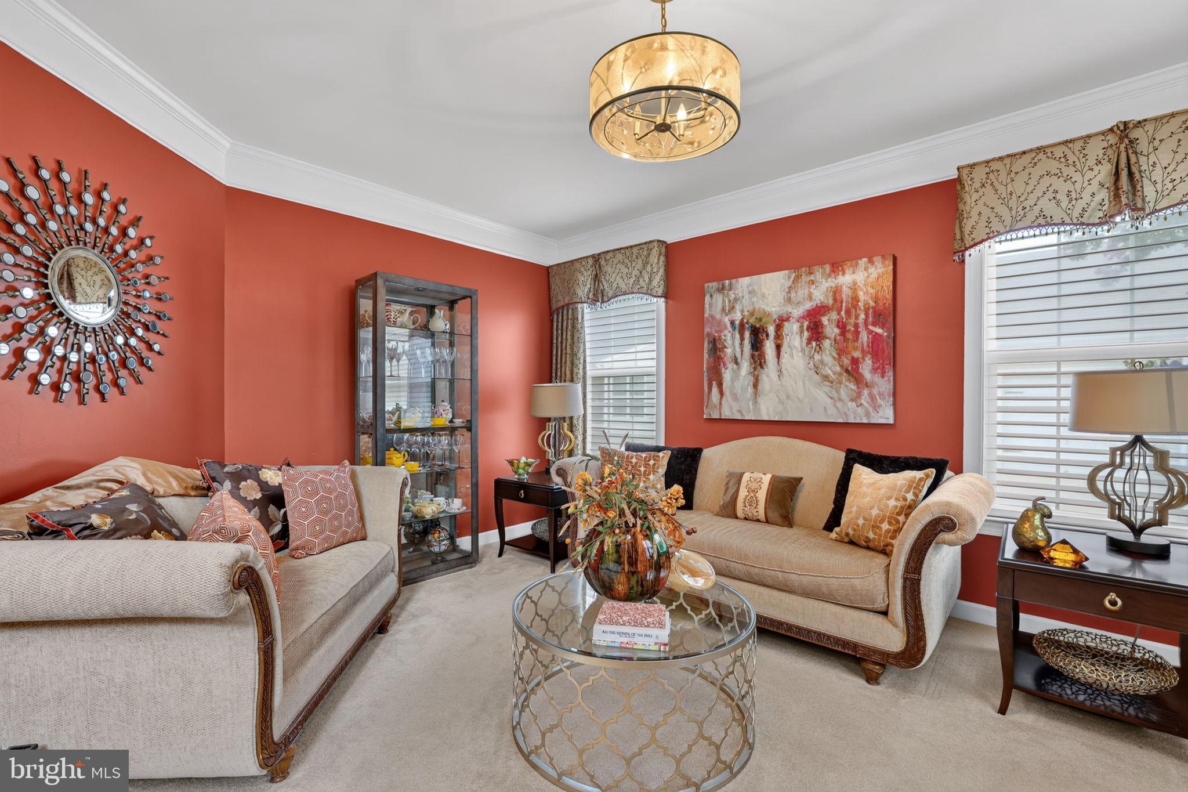
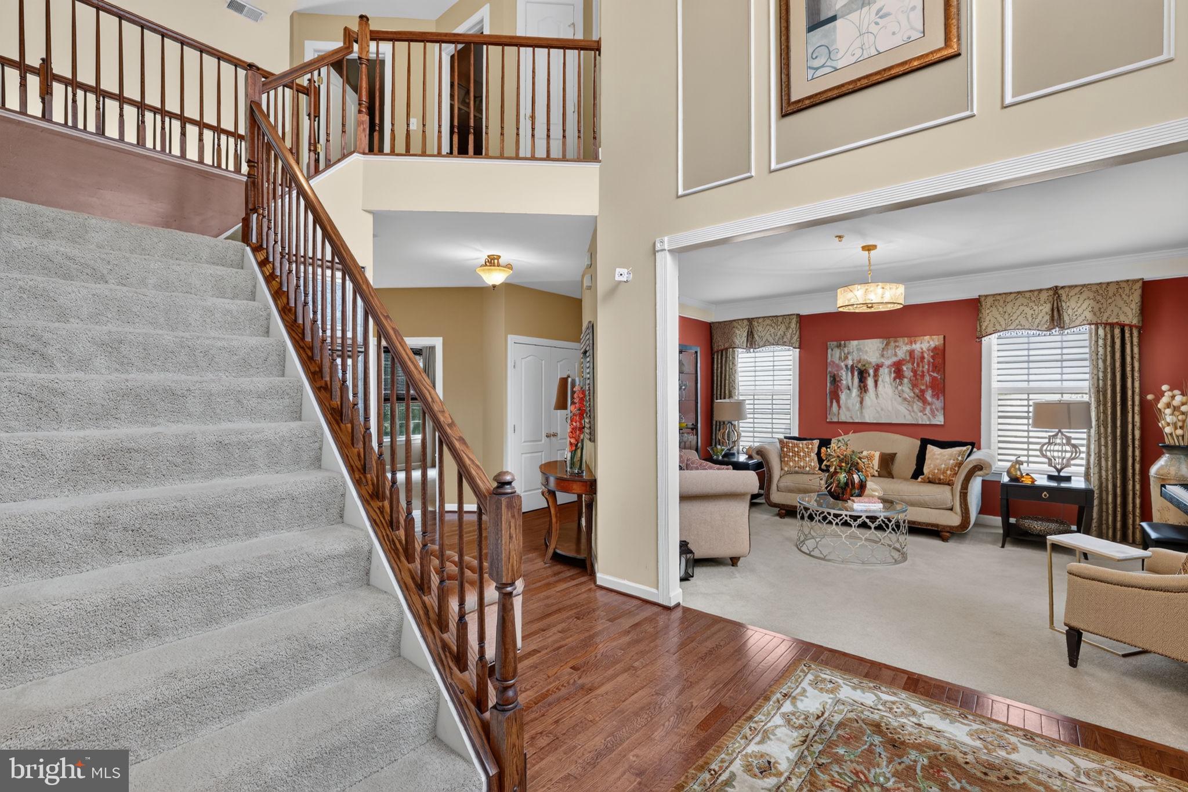
Step into this expansive residence offering over 6,400 square feet of beautifully finished living space across three levels. Built in 2006 and thoughtfully renovated with no expense spared, this home blends high-end finishes with timeless design, creating the perfect setting for both everyday living and grand entertaining. On the main level, you'll find gleaming hardwood floors throughout, a dramatic two-story living room filled with natural light, and a massive kitchen featuring granite countertops, an oversized island, and plenty of cabinet space, perfect for cooking, dining, and entertaining. A powder room and an office/bedroom option create flexibility for true main-level living. Upstairs on the third level, discover four generously sized bedrooms and two full baths. The primary suite is a huge, spacious retreat featuring multiple walk-in closets and a spa-inspired bathroom with a jacuzzi tub and a separate standing shower. The fully finished walk-out lower level adds another dimension, offering a bonus den, a full bath, and a kitchenette, with its own outside entrance, perfect for relaxing or entertaining. Outdoor living is just as impressive with a large deck and gazebo overlooking the backyard, ideal for gatherings big or small. A two-car garage, expansive driveway, and top-of-the-line renovations throughout make this home a true standout. Conveniently located, this property offers quick access to Route 50 and the Beltway, with the New Carrollton Metro Station only minutes away for easy commutes into Washington, D.C. Nearby shopping and dining can be enjoyed at Woodmore Towne Centre and Bowie Town Center, while parks and community amenities provide plenty of recreational options.
| 5 hours ago | Status changed to Active | |
| 5 hours ago | Listing updated with changes from the MLS® | |
| yesterday | Listing first seen on site |

The real estate listing information is provided by Bright MLS is for the consumer's personal, non-commercial use and may not be used for any purpose other than to identify prospective properties consumer may be interested in purchasing. Any information relating to real estate for sale or lease referenced on this web site comes from the Internet Data Exchange (IDX) program of the Bright MLS. This web site references real estate listing(s) held by a brokerage firm other than the broker and/or agent who owns this web site. The accuracy of all information is deemed reliable but not guaranteed and should be personally verified through personal inspection by and/or with the appropriate professionals. Properties in listings may have been sold or may no longer be available. The data contained herein is copyrighted by Bright MLS and is protected by all applicable copyright laws. Any unauthorized collection or dissemination of this information is in violation of copyright laws and is strictly prohibited. Copyright © 2020 Bright MLS. All rights reserved.
Did you know? You can invite friends and family to your search. They can join your search, rate and discuss listings with you.